Archive project · Foyer light · First-semester exploration
NirvaFlow
A foyer light that makes
arrival feel slower.
01 / The threshold
Sit down.
Look up.
Nirva Flow combines a foyer seat, a warm overhead light and a recirculating water feature. Sit to put on your shoes, look up at the glowing canopy, and hear the water return to the basin below.
- 01Sit
A circular seat turns waiting into a useful pause.
- 02Look
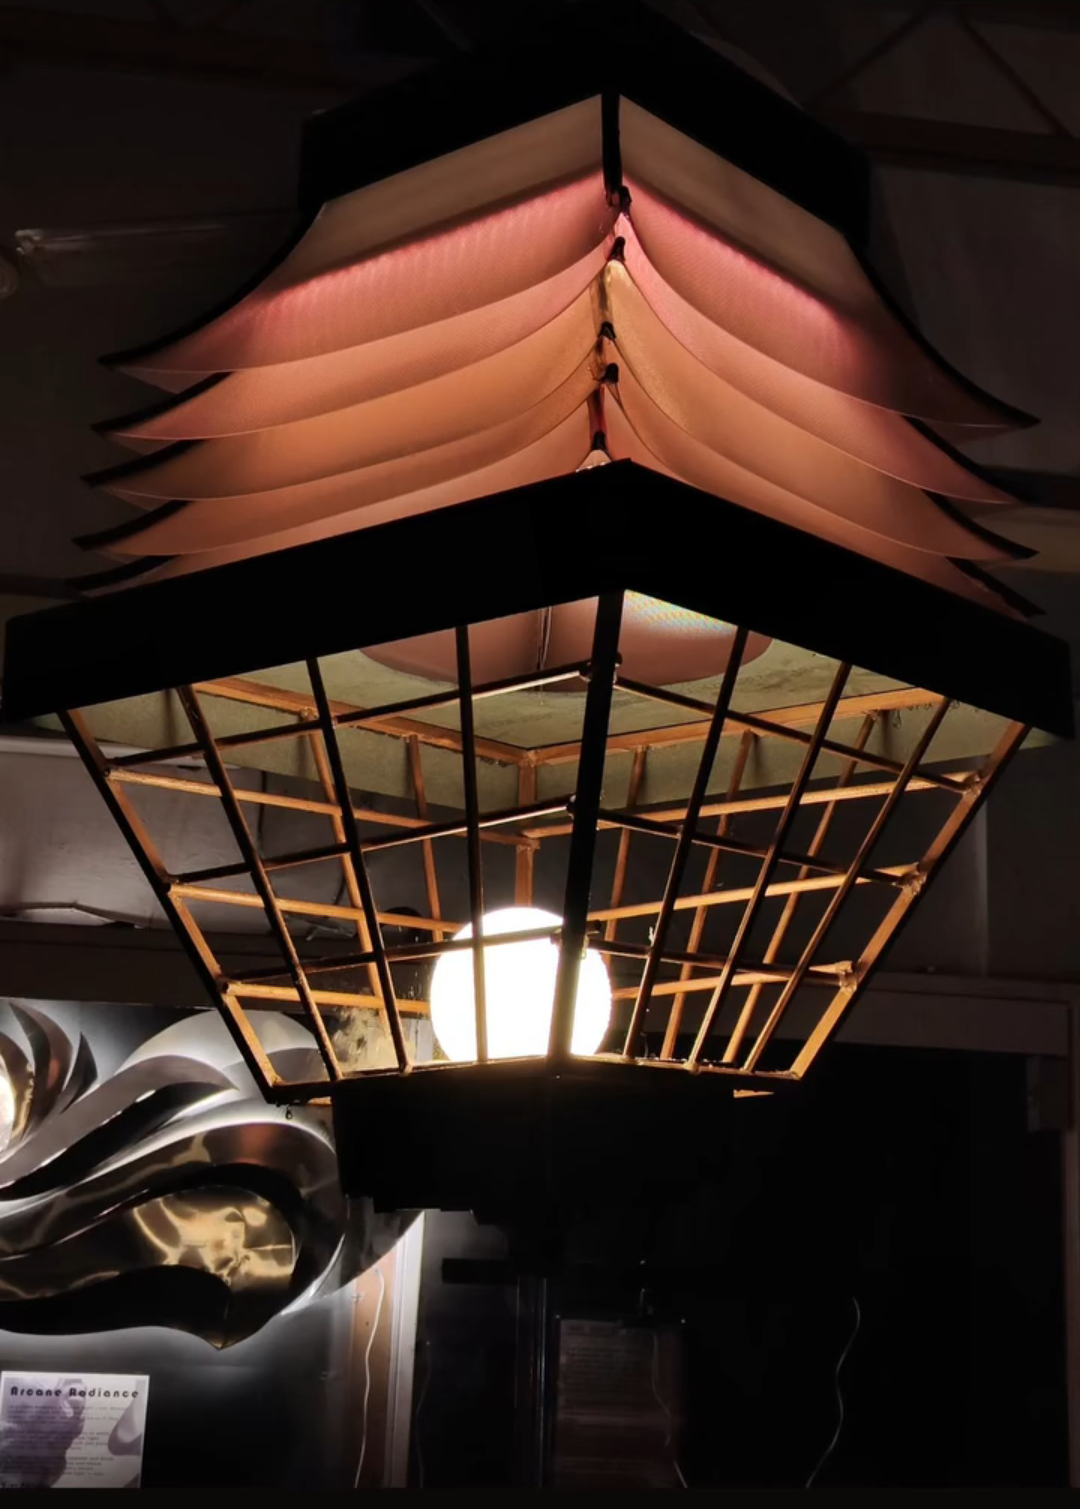
Five pagoda-like layers hold a warm glow overhead.
- 03Listen
Water falls into the centre and softens the room.
02 / The illusion
Water rises
in plain sight.
A clear pipe does two jobs: it sends water from the base to the light and creates the floating-tap illusion. The water then falls back into the centre and repeats the loop.

- 01Lift
A concealed pump sends water up the clear pipe.
- 02Release
The upper container feeds the falling water and mist.
- 03Return
The basin catches the water and starts the loop again.
03 / Form + prototype
Built around
the glow.
The first-semester prototype tests the project's strongest idea: a dark frame holding five luminous roof layers above a warm centre.
Its rising silhouette draws from Japanese pagoda eaves and the calm of Zen gardens, giving the foyer a more reflective, welcoming presence.
- Canopy
- Pagoda-inspired roof rhythm
- Light
- LED glow through textured sheets
- Frame
- Open wooden lattice
- Water
- Clear supply pipe + fine mist
04 / Technical intent
The idea,
in section.
The drawing shows how light and water share one assembly. It records the design intent, not production engineering.

Light above.
Water below.
A pause between.